





L-shaped Suspended Working Platform for Facade Painting
L-shaped Suspended Working Platform for Facade Painting is a temporary access configuration for facade construction, cleaning, painting or maintenance where a roof-suspended system is appropriate. The existing specification references ZLP630, ZLP800, ZLP1000. These values should be confirmed against the final supplied configuration and destination power supply.

Thép sơn / nóng mạ kẽm / nhôm ZLP630 / ZLP800 / ZLP1000 L hình treo nền tảng cho tường sơn
Thiết bị tiêu chuẩn: 2 chiếc của Palăng, 2 chiếc khóa an toàn, 1 PC hộp điều khiển điện, 4 cuộn dây thép, 1 cuộn dây an toàn, 1 cuộn cáp, trọng lượng truy cập.
Thiết bị thay thế: tường chống lại con lăn, hệ thống treo bánh xe.over tải cắt, chống lắc lư thiết bị, dây thanh cuộn, mở rộng, nền tảng mái nhà, vv.
| Mô hình tài sản số | ZLP630 | ZLP800 | ZLP1000 | |
| Tải trọng định mức (kg) | 630 | 800 | 1000 | |
| Tốc độ nâng (m / phút) | 9 ~ 11 | 8 ~ 10 | 8~10 | |
| Công suất động cơ (kw) | 2 × 1,5 50HZ / 60HZ | 2 × 1,8 50 HZ / 60HZ | 2 × 2.2 50HZ / 60HZ | |
| Mô-men xoắn phanh (Km) | 16 | 16 | 16 | |
| Phạm vi điều chỉnh góc dây thép (°) | 3 ° - 8 ° | 3 ° - 8 ° | 3 ° - 8 ° | |
| Khoảng cách giữa hai dây thép (mm) | ≤100 | ≤100 | ≤100 | |
| Xếp căng của dầm trước (mm) | 1500 | 1500 | 1500 | |
| Nền tảng treo | Khóa | Hợp kim nhôm | Hợp kim nhôm | Hợp kim nhôm |
| Nr.Of nền tảng giá | Giá đơn | Giá đơn | Giá đơn | |
| Nền tảng Nr.Of | 3 | 3 | 3 | |
| L × W × H (mm) | (2000 × 3) × 690 × 1300 | (2500 × 3) × 690 × 1300 | (2500 × 3) × 690 × 1300 | |
| Trọng lượng (kg) | 375 Kg | 410 Kg | 455kg | |
| Cơ chế đình chỉ (kg) | 2 × 175 Kg | 2 × 175 Kg | 2 × 175 Kg | |
| Đối trọng (kg) tùy chọn | 25 × 36 chiếc | 25 × 40pcs | 25 × 44 chiếc | |
| Đường kính dây thép (mm) | 8.3 | 8.6 / 9.1 | 8.6 / 9.1 | |
| Chiều cao nâng tối đa (m) | 300 | 300 | 300 | |
| Tốc độ quay động cơ (r / min) | 1420 | 1420 | 1420 | |
| Điện áp (v) 3PHASES | 220V / 380V / 415V | 220V / 380V / 415V | 220V / 380V / 415V | |
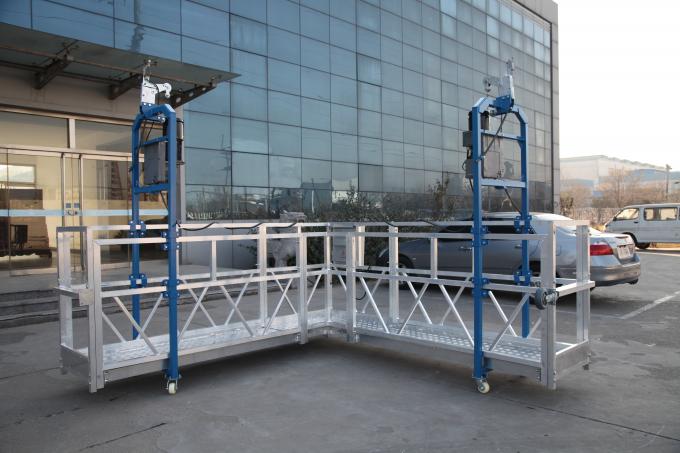
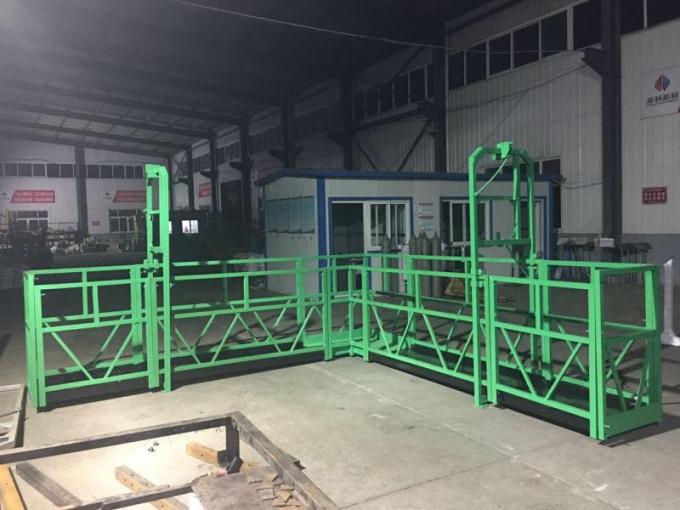
Configuration and Applications
Model selection should consider the complete working load, platform section arrangement, building height, facade geometry and operating environment. A higher model rating does not allow the platform length or carried load to exceed the approved system limits.
Project Information Required
- Building height and required working length
- Workers, tools and material load
- Voltage, phase and frequency
- Roof parapet, suspension beam and counterweight conditions
Review our nền tảng làm việc bị đình chỉ, browse the product article library, or send the project requirements to Shanghai Success Construction International Trade Co., Ltd. Site planning should follow applicable local regulations and the OSHA suspended scaffold requirements.