





ZLP500 Suspended Working Platform for Construction
ZLP500 Suspended Working Platform for Construction is a temporary access configuration for facade construction, cleaning, painting or maintenance where a roof-suspended system is appropriate. The existing specification references zlp500. These values should be confirmed against the final supplied configuration and destination power supply.
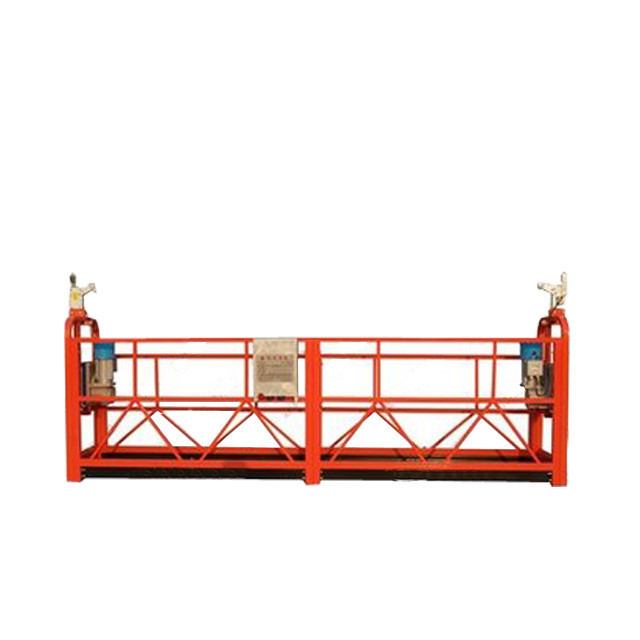
Kirjeldused:
Rakendused:
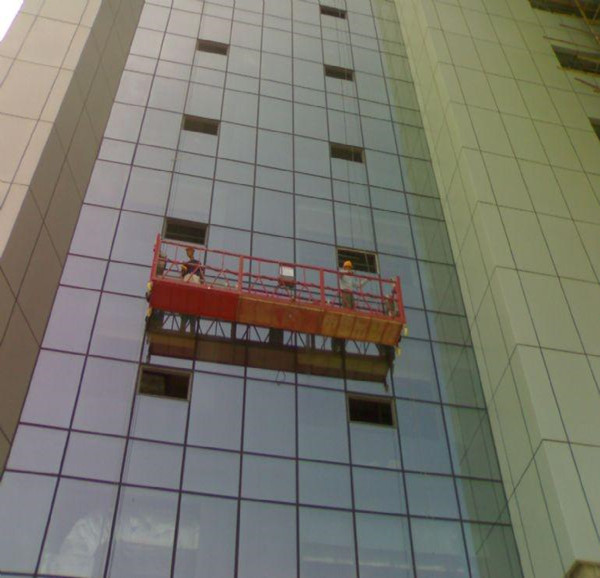
1. Kõrghoone välisseina puhastamine ja hooldus.
2. Välisseinte värvimine, kaunistamine ja renoveerimine.
3. Kõrghoone välisseinte paigaldusprojektid ja muud ehitustööd.
4. Laeva õhutöö, suur torne, sild, tammid ja suured korstnad.
5. Paigaldage ja hooldage kõrghoonete lifti tõstukit, laevaehitustööstust, merelaevu, sõjalaevu keevitustöid.
Spetsifikatsioonid
| Kinnisvaramudeli nr | ZLP500 | |
| Nominaalkoormus (kg) | 500 | |
| Tõstekiirus (m / min) | 9 ~ 11 | |
| Mootori võimsus (kw) | 2 x 1,5 50 Hz / 60 Hz | |
| Pidurdusmoment (Km) | 16 | |
| Terastrossi nurka reguleerimise vahemik (°) | 3 ° - 8 ° | |
| Kaugus kahe terastrossi vahel (mm) | ≤100 | |
| Hinnatuim eesmine kaugus (mm) | 1500 | |
| Platvormi peatamine | Lukustamine | Alumiiniumi sulam |
| Nr. Platvormi rack | Ühekordne riiul | |
| Nr.Of platvorm | 2 | |
| L × W × H (mm) | (2000 × 2) × 690 × 1180 | |
| Kaal (kg) | 375 kg | |
| Pidurdusmehhanism (kg) | 2 x 175 kg | |
| Vastukaal (kg) on vabatahtlik | 25 × 30 tk | |
| Terastrossi läbimõõt (mm) | 8.3 | |
| Max Tõstekõrgus (m) | 300 | |
| Mootori pöörlemiskiirus (r / min) | 1420 | |
| Pinge (v) 3 PHASES | 220V / 380V / 415V (kohandatud) | |
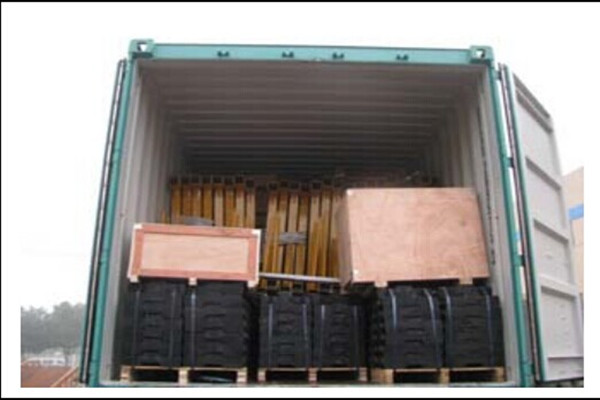
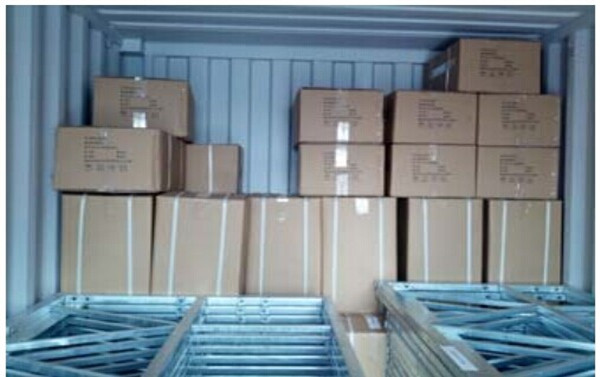
Konteiner Pakkimine:
Projektid:
Configuration and Applications
Model selection should consider the complete working load, platform section arrangement, building height, facade geometry and operating environment. A higher model rating does not allow the platform length or carried load to exceed the approved system limits.
Project Information Required
- Building height and required working length
- Workers, tools and material load
- Voltage, phase and frequency
- Roof parapet, suspension beam and counterweight conditions
Review our peatatud tööplatvorm, browse the product article library, or send the project requirements to Shanghai Success Construction International Trade Co., Ltd. Site planning should follow applicable local regulations and the OSHA suspended scaffold requirements.