




ZLP500 Suspended Working Platform for Construction

ZLP500 Suspended Working Platform for Construction

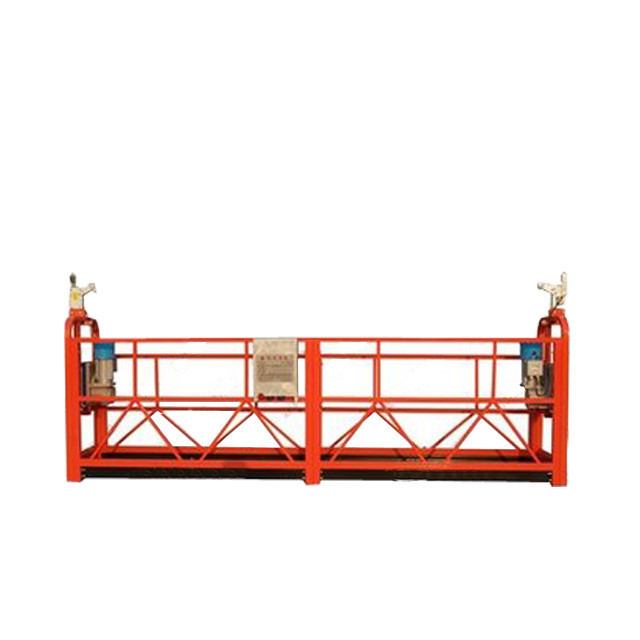
ZLP500 Suspended Working Platform for Construction is a temporary access configuration for facade construction, cleaning, painting or maintenance where a roof-suspended system is appropriate. The existing specification references zlp500. These values should be confirmed against the final supplied configuration and destination power supply.

Alloy Alloy Ji bo Dijirandina avakirina ZLP800-Platforma Karêkêşanê vekir

Dîrok:


Serîlêdanên

1. Paqijkirin û parastina ji dîwarê bilindkirina avahiyê bilind.

2. Pejirandin, paqijkirin û refurbishkirina dîwarên derveyî.

3. Projeyên sazkirinê û avahiyên avahiyê yên dîwarên derveyî avahiyê bilind.

4. Hêzên avê yên gemiyê, birêkek mezin, pûr, dams û çûkên mezin.

5. Ji bo avahiya avahiya bilindkirina avahiya bilind ya avahiyê saz bikin û biparêze, pîşesaziya firotanê, sekandina şerê, warê welding şerps.

Specifications


Nimûneya Model ModelZLP500
Rêjeya rated (kg)500
Lezkirina Lezkirina (m / min)9 ~ 11
Motor power (kw)2 × 1.5 50HZ / 60HZ
Brake torque (Km)16
Steel rope angle range (°)3 ° - 8 °
Distance between the two steel rope (mm)≤100
Rûçeya pêşî ya beam (mm)1500
Platforma SuspendingLockingAlloyek aluminum
Nr.Of platform rackRack Single
Platformê2
L × W × H (mm)(2000 × 2) × 690 × 1180
Weight (kg)375 kg
Suspending mechanism (kg)2 × 175 Kg
Tendurist (k kg) alternatîf25 × 30pcs
Diameter of steel rope (mm)8.3
Max height of lifting (m)300
Motor bike rotation (r / min)1420
Voltage (v) 3PHASES220V / 380V / 415V

(kurtkirî)

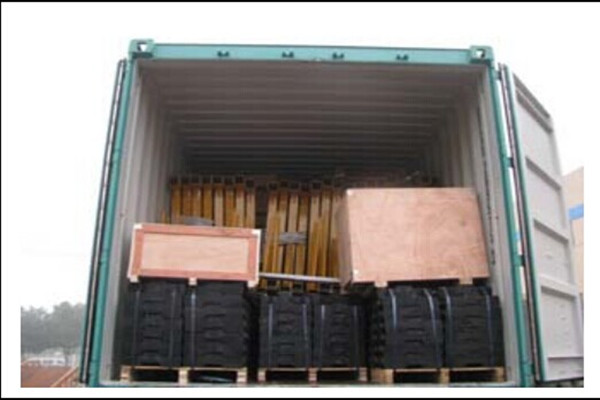
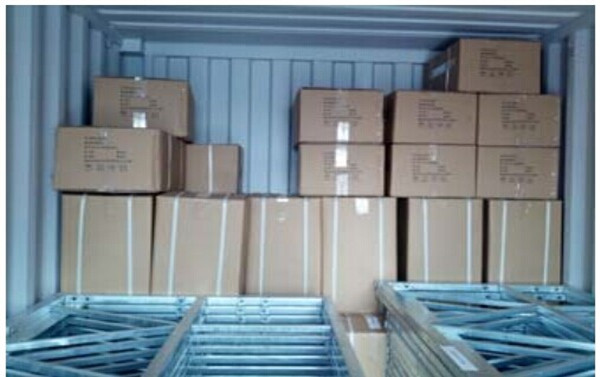
Packing Container:


ZLP500 Suspended Working Platform for Construction - image 2
ZLP500 Suspended Working Platform for Construction - image 3

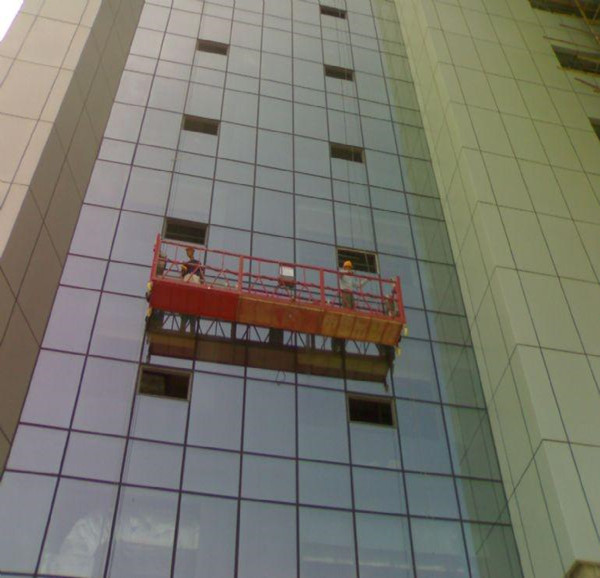
Projects:


ZLP500 Suspended Working Platform for Construction - image 4

Configuration and Applications

Model selection should consider the complete working load, platform section arrangement, building height, facade geometry and operating environment. A higher model rating does not allow the platform length or carried load to exceed the approved system limits.

Project Information Required

  • Building height and required working length
  • Workers, tools and material load
  • Voltage, phase and frequency
  • Roof parapet, suspension beam and counterweight conditions

Review our sepandina xebata xebatê, browse the product article library, or send the project requirements to Shanghai Success Construction International Trade Co., Ltd. Site planning should follow applicable local regulations and the OSHA suspended scaffold requirements.