





ZLP500 Suspended Working Platform for Construction
ZLP500 Suspended Working Platform for Construction is a temporary access configuration for facade construction, cleaning, painting or maintenance where a roof-suspended system is appropriate. The existing specification references zlp500. These values should be confirmed against the final supplied configuration and destination power supply.
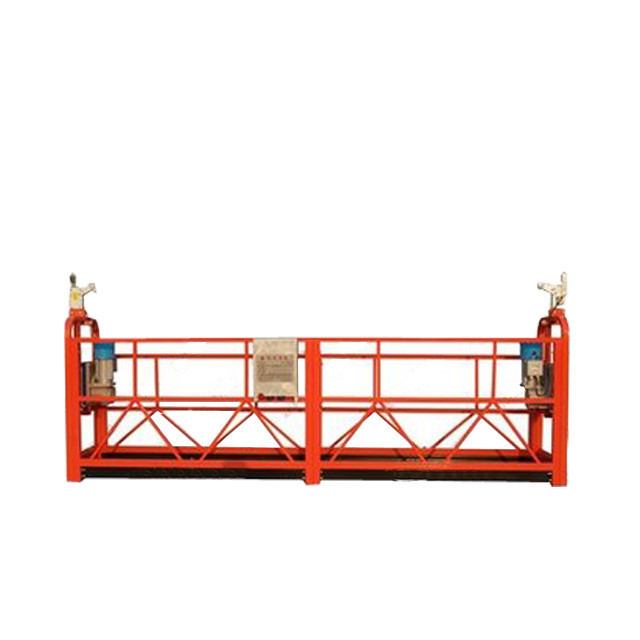
설명 :
응용 분야 :
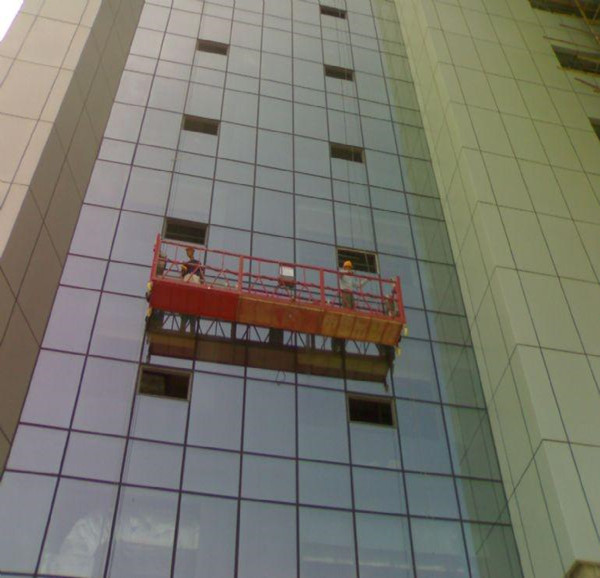
1. 고층 건물 외벽의 청소 및 유지.
2. 외벽의 그림, 장식 및 개조.
3. 고층 빌딩 외벽의 설치 프로젝트 및 기타 건설 공사.
4. 선박, 대형 탑, 교량, 댐 및 대형 굴뚝의 공중 작업.
5. 고층 빌딩 승강기 승강로, 조선 산업, 항해 선박, 군함 용접 유지 보수를위한 설치 및 유지 보수.
명세서
| 부동산 모델 번호 | ZLP500 | |
| 정격 하중 (kg) | 500 | |
| 리프팅 속도 (m / min) | 9 ~ 11 | |
| 모터 동력 (kw) | 2 × 1.5 50HZ / 60HZ | |
| 브레이크 토크 (Km) | 16 | |
| 스틸 로프 각도 조절 범위 (°) | 3 ° - 8 ° | |
| 두 강철 로프 사이의 거리 (mm) | ≤100 | |
| 전면 빔의 정격 스트레치 (mm) | 1500 | |
| 플랫폼 일시 중지 | 잠금 | 알루미늄 합금 |
| 플랫폼 선반 | 단일 랙 | |
| Nr.Of 플랫폼 | 2 | |
| L × W × H (mm) | (2000 × 2) × 690 × 1180 | |
| 무게 (kg) | 375 Kg | |
| 현탁 매커니즘 (kg) | 2 × 175 Kg | |
| 평형 추 (kg) 선택 사양 | 25 × 30 개 | |
| 강철 로프의 지름 (mm) | 8.3 | |
| 최대 리프팅 높이 (m) | 300 | |
| 모터 회전 속도 (r / min) | 1420 | |
| 전압 (v) 3PHASES | 220V / 380V / 415V (맞춤형) | |
컨테이너 포장 :
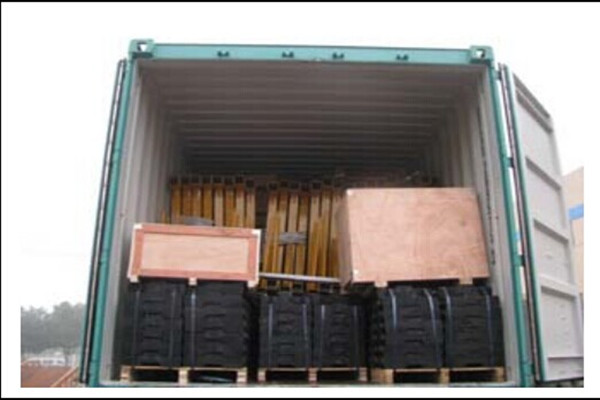
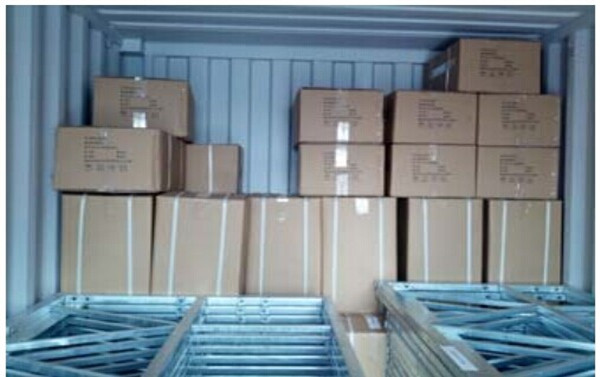
프로젝트 :
Configuration and Applications
Model selection should consider the complete working load, platform section arrangement, building height, facade geometry and operating environment. A higher model rating does not allow the platform length or carried load to exceed the approved system limits.
Project Information Required
- Building height and required working length
- Workers, tools and material load
- Voltage, phase and frequency
- Roof parapet, suspension beam and counterweight conditions
Review our 정지 된 작업 플랫폼, browse the product article library, or send the project requirements to Shanghai Success Construction International Trade Co., Ltd. Site planning should follow applicable local regulations and the OSHA suspended scaffold requirements.