





ZLP630 Rope-Hanging Suspended Access Platform
ZLP630 Rope-Hanging Suspended Access Platform is a temporary access configuration for facade construction, cleaning, painting or maintenance where a roof-suspended system is appropriate. The existing specification references zlp630. These values should be confirmed against the final supplied configuration and destination power supply.
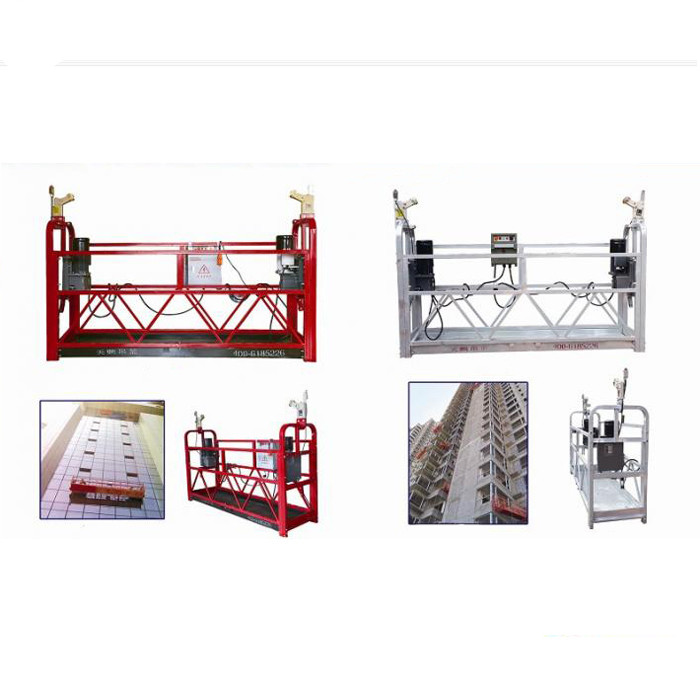
クイック詳細
原産地:上海、中国(本土)
ブランド名:SUCEES
モデル番号:ZLP
駆動方法:電力
材質:アルミ
プラットフォーム取り付け:ネジ式
認証:ISO9001:2008 / CE / TUV
プラットフォームサスペンション:エンドスターラップ
アンカーオプション:サスペンションジブ
カラー:カスタマイズ
名前:SUCCESSマシン
アプリケーション:足場プラットフォームを吊るす
タイプ:ZLP
供給能力
供給能力:建設リフトの月あたり800セット/セット
梱包と配送
包装の詳細:段ボール箱+合板パレット+合板ケース
港:上海
リードタイム:支払い後20日以内に出荷
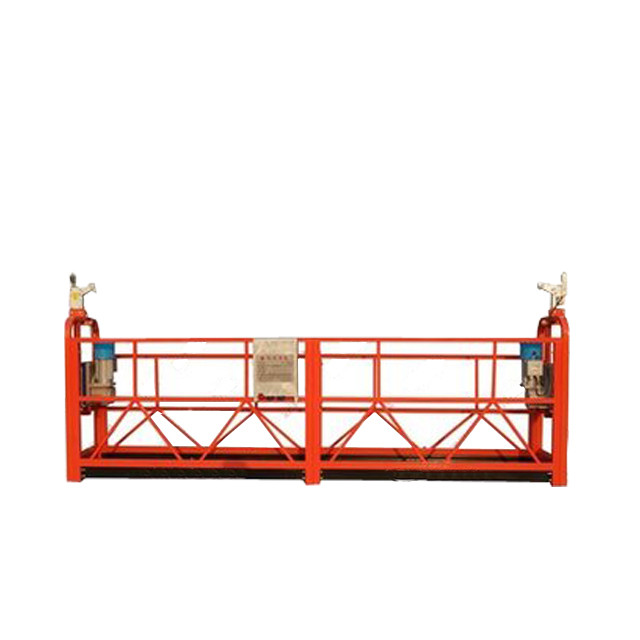
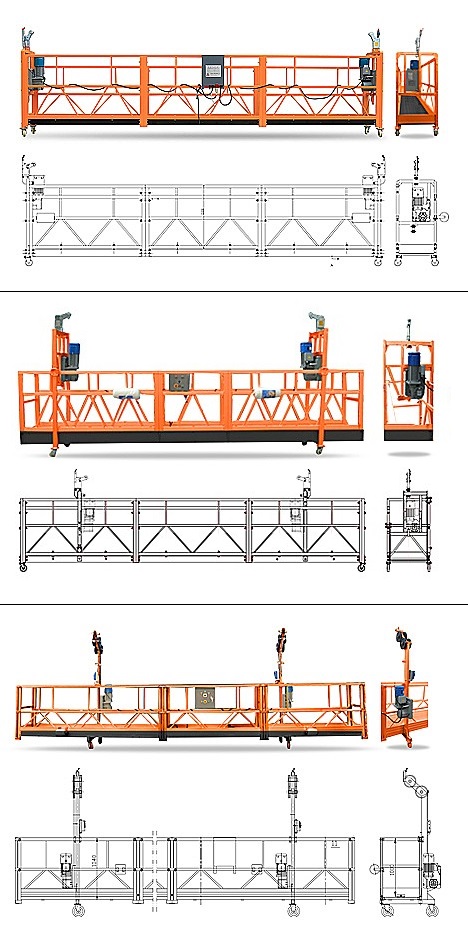
| ZLPシリーズの停止プラットフォームのパラメータ | ||||
| Tpye | ZLP500 | ZLP630 | ZLP800 | ZLP1000 |
| 定格負荷 | 500kg | 630kg | 800kg | 1000kg |
| 持ち上げ速度 | 9m /分 | 9m /分 | 9m /分 | 8.7m /分 |
| 電圧3相 | 380V(415V / 220V) | 380V(415V / 220V) | 380V(415V / 220V) | 380V(415V / 220V) |
| 周波数 | 50Hz / 60Hz | 50Hz / 60Hz | 50Hz / 60Hz | 50Hz / 60Hz |
| 力 | 1.1×2 | 1.5×2 | 1.8×2 | 2.0×2 |
| ホイスト | LTD50 | LTD63 | LTD80 | LTD100 |
| セーフティロック | LSF308 | LSF308 | LSF309 | LSF310 |
| ワイヤーロープの直径 | 4×31SW + FC-8.3mm | 4×31SW + FC-8.3mm | 4×31SW + FC-9.1mm | 4×31SW + FC-10.2mm |
| Plateform Size (L×W×H) | (2.5×2)×0.76×1.45M | (2×3)×0.76×1.45M | (2.5×3)×0.76×1.45M | (2.5×3)×0.76×1.45M |
| 吊り下げられたジブの重量 | 340kg | 340kg | 340kg | 340kg |
| リフティング部品の重量 | 410kg(スチール) 290kg(アルミニウム) | 450kg(スチール) 310kg(アルミニウム) | 520kg(スチール) 340kg(アルミニウム) | 520kg(スチール) 340kg(アルミニウム) |
| カウンタウェイト | 800kgs | 900kgs | 1000kgs | 1200kgs |
| 20GPパッケージ数 | 10セット | 10セット | 9セット | 9セット |
| *リフト部の重さには、プラットフォーム、ホイスト、安全ロック、電気制御システムが含まれます。 | ||||
ゴンドラマシン詳細
完全なプロセスと品質の詳細は保証です
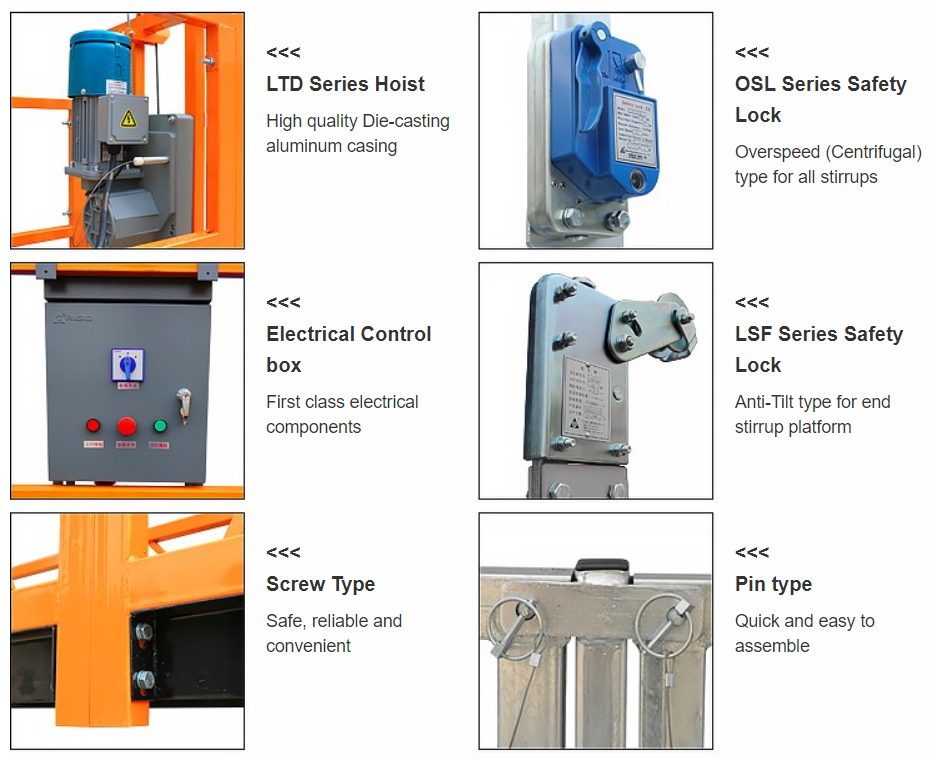
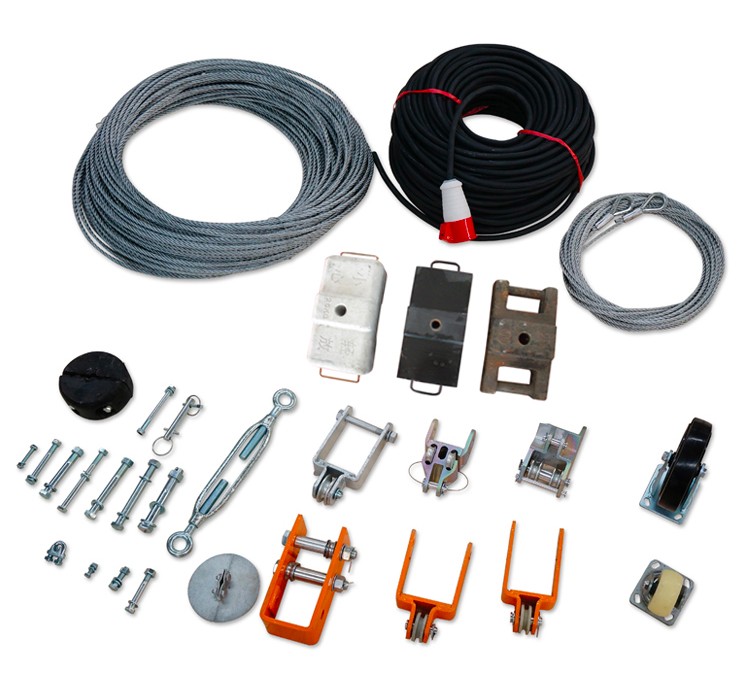
停止プラットフォーム用アクセサリ
Configuration and Applications
Model selection should consider the complete working load, platform section arrangement, building height, facade geometry and operating environment. A higher model rating does not allow the platform length or carried load to exceed the approved system limits.
Project Information Required
- Building height and required working length
- Workers, tools and material load
- Voltage, phase and frequency
- Roof parapet, suspension beam and counterweight conditions
Review our 中断されたアクセスプラットフォーム, browse the product article library, or send the project requirements to Shanghai Success Construction International Trade Co., Ltd. Site planning should follow applicable local regulations and the OSHA suspended scaffold requirements.