





L-shaped Suspended Working Platform for Facade Painting
L-shaped Suspended Working Platform for Facade Painting is a temporary access configuration for facade construction, cleaning, painting or maintenance where a roof-suspended system is appropriate. The existing specification references ZLP630, ZLP800, ZLP1000. These values should be confirmed against the final supplied configuration and destination power supply.

Peintio Dur / Galfanedig Poeth / Alwminiwm ZLP630 / ZLP800 / ZLP1000 Llwyfan Tanio Siâp L Ar gyfer Peintio Wal
Dyfais Safonol: 2 pcs o hoist, 2 pcs o glo diogelwch, 1 pc o blwch rheoli trydan, 4 rhol o rhaff gwifren dur, 1 rōl o rhaff diogelwch, 1 rhol o gebl, gwrth-bwysau.
Dyfais Amgen: Wal yn erbyn rholeri, mecanwaith atal olwynion. Llwythi llwyth wedi'i dorri i ffwrdd, dyfais gwrth-rwystro, gwyntydd gwialen gwifren, estyniadau, toeau platfform, ac ati.
| Model Eiddo Rhif | ZLP630 | ZLP800 | ZLP1000 | |
| Llwyth wedi'i raddio (kg) | 630 | 800 | 1000 | |
| Cyflymder codi (m / min) | 9 ~ 11 | 8 ~ 10 | 8~10 | |
| Pŵer modur (kw) | 2 × 1.5 50HZ / 60HZ | 2 × 1.8 50HZ / 60HZ | 2 × 2.2 50HZ / 60HZ | |
| Torc Brake (Km) | 16 | 16 | 16 | |
| Amrediad addasiad ongl rhaff ddur (°) | 3 ° - 8 ° | 3 ° - 8 ° | 3 ° - 8 ° | |
| Pellter rhwng dwy rhaff ddur (mm) | ≤100 | ≤100 | ≤100 | |
| Darn wedi'i osod o ddarn blaen (mm) | 1500 | 1500 | 1500 | |
| Llwyfan tanio | Cloi | Aloi alwminiwm | Aloi alwminiwm | Aloi alwminiwm |
| Nr.Or rac platfform | Rac sengl | Rac sengl | Rac sengl | |
| Nr.Of platform | 3 | 3 | 3 | |
| L × W × H (mm) | (2000 × 3) × 690 × 1300 | (2500 × 3) × 690 × 1300 | (2500 × 3) × 690 × 1300 | |
| Pwysau (kg) | 375 Kg | 410 Kg | 455kg | |
| Mecanwaith atal (kg) | 2 × 175 Kg | 2 × 175 Kg | 2 × 175 Kg | |
| Gwrth-bwysau (kg) dewisol | 25 × 36pcs | 25 × 40pcs | 25 × 44pcs | |
| Diamedr y rhaff dur (mm) | 8.3 | 8.6 / 9.1 | 8.6 / 9.1 | |
| Uchder codi uchder (m) | 300 | 300 | 300 | |
| Cyflymder cylchdroi modur (r / min) | 1420 | 1420 | 1420 | |
| Voltedd (v) 3 PHASAU | 220V / 380V / 415V | 220V / 380V / 415V | 220V / 380V / 415V | |
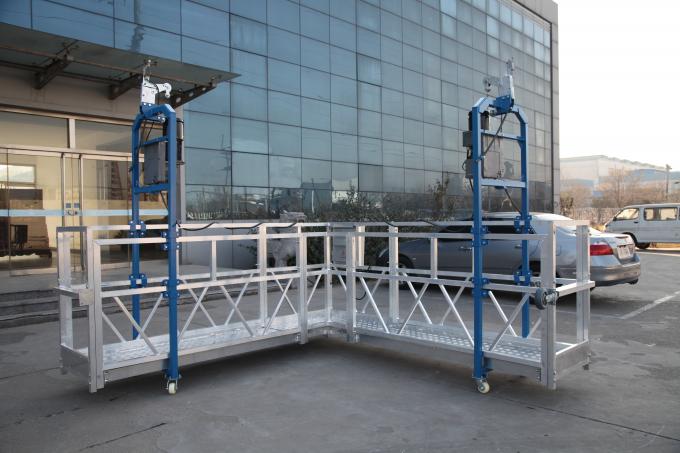
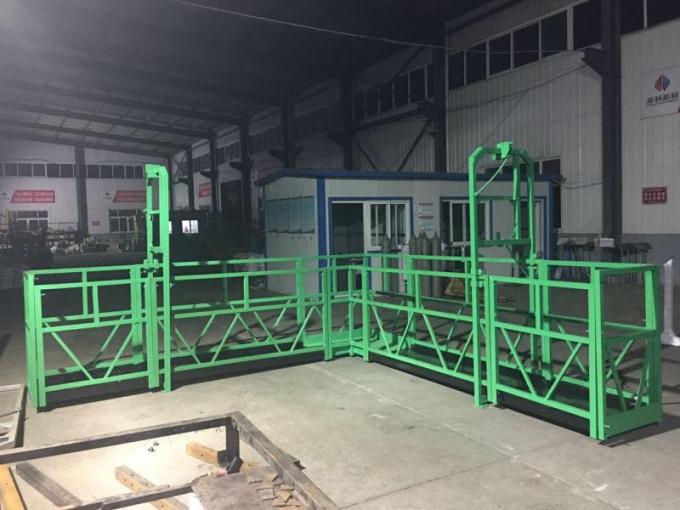
Configuration and Applications
Model selection should consider the complete working load, platform section arrangement, building height, facade geometry and operating environment. A higher model rating does not allow the platform length or carried load to exceed the approved system limits.
Project Information Required
- Building height and required working length
- Workers, tools and material load
- Voltage, phase and frequency
- Roof parapet, suspension beam and counterweight conditions
Review our llwyfan gweithio gwaharddedig, browse the product article library, or send the project requirements to Shanghai Success Construction International Trade Co., Ltd. Site planning should follow applicable local regulations and the OSHA suspended scaffold requirements.